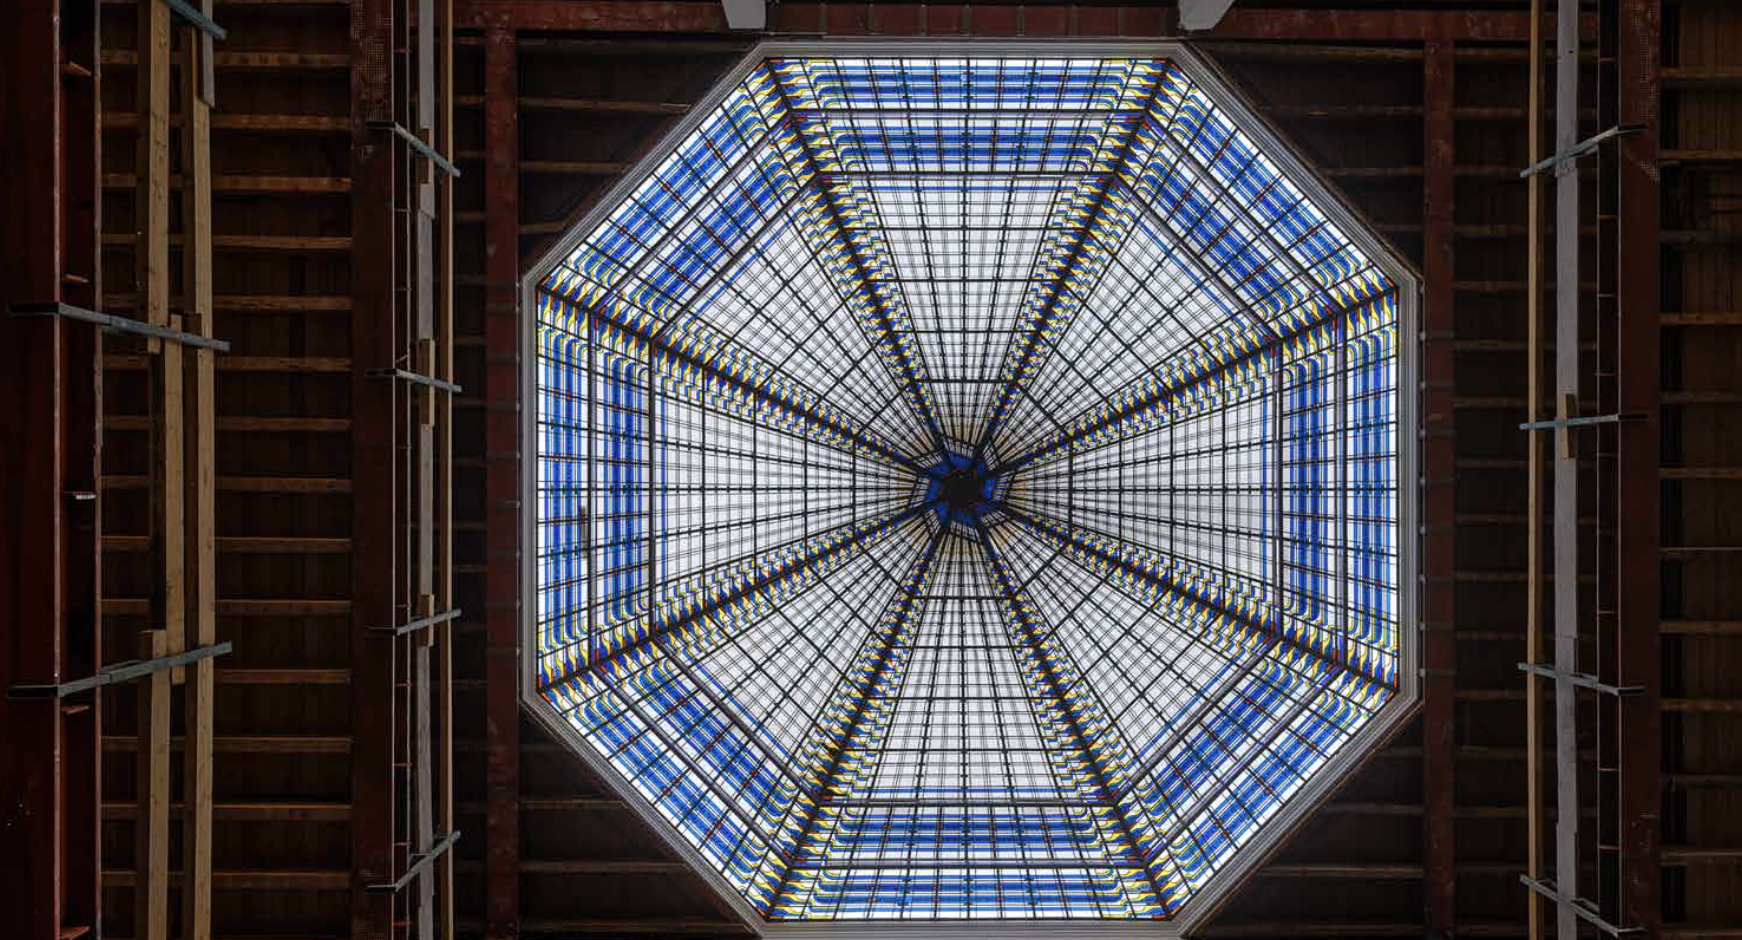
Article for Erfgoedstem on the recently completed renovation of the nearly 1,000-year-old Janskerk and its pioneering shared use by church and university.


The transformation of the Janskerk touches on an issue facing many places across the Netherlands. As church attendance declines and religious communities change, the continued use of many monumental church buildings is under pressure. New functions are often needed to preserve these buildings for future generations.
The question is not simply which new function might fit within a church, but above all how that function can relate to the building’s cultural-historical, architectural and social significance. Churches are, after all, more than large spaces waiting to be repurposed. They often carry centuries of stories, rituals, memories and community life. Within this broader development, the Janskerk offers a distinctive case. Its original function has not disappeared. The church remains in use by the Janskerk congregation while simultaneously taking on an academic function. Rather than a complete repurposing, it is a form of shared use in which old and new coexist.
What makes this combination particularly meaningful is the connection between the two functions. For more than ten centuries, people have gathered in the Janskerk around questions of faith and life. Now, it is also a place where students and scholars study theology and explore those same questions from an academic perspective.
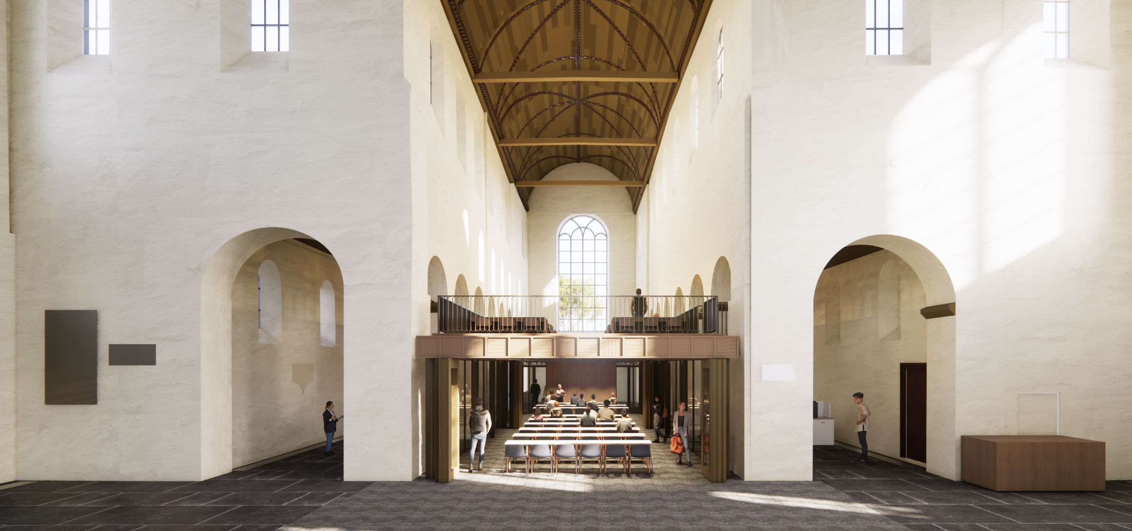
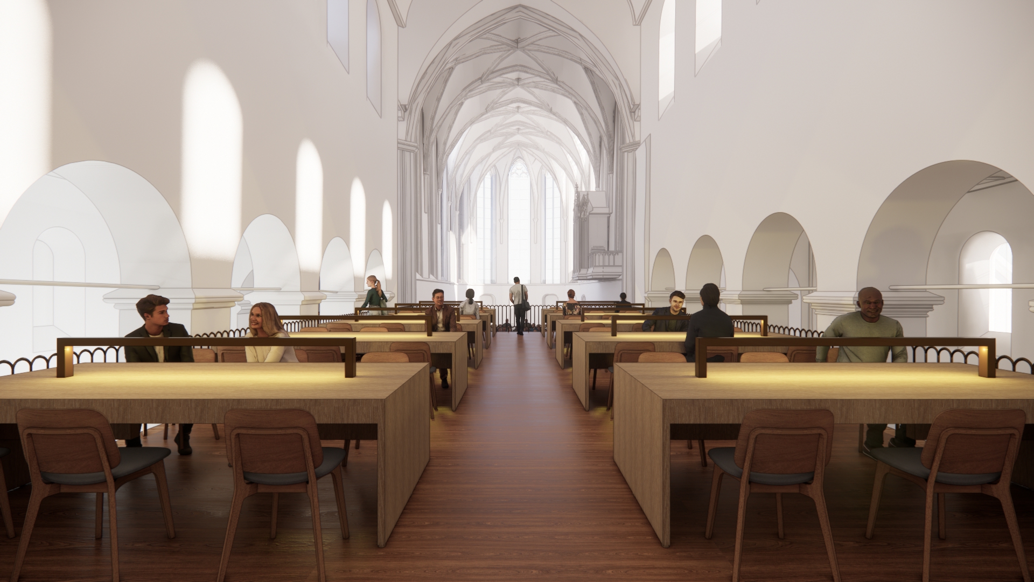
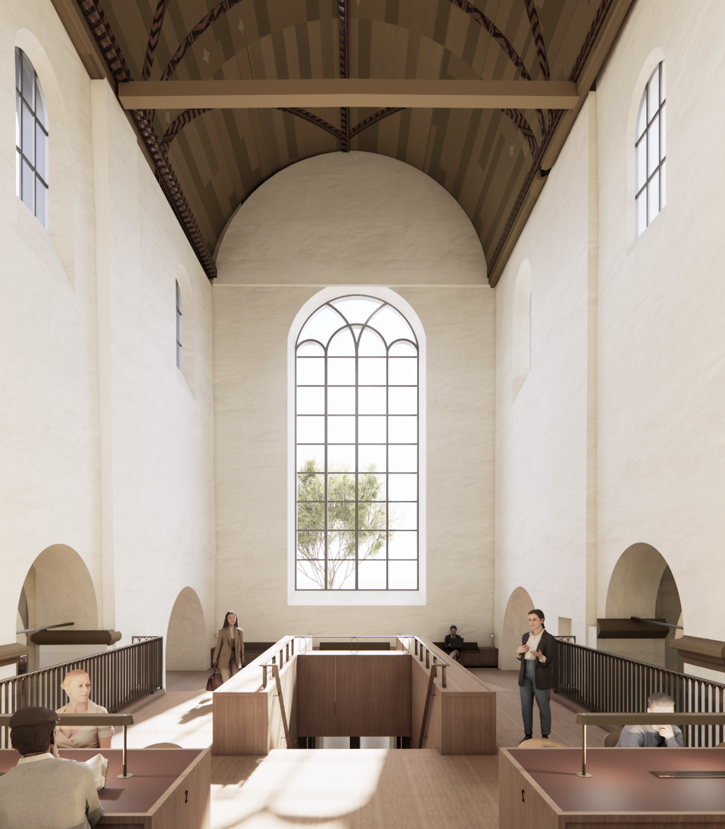
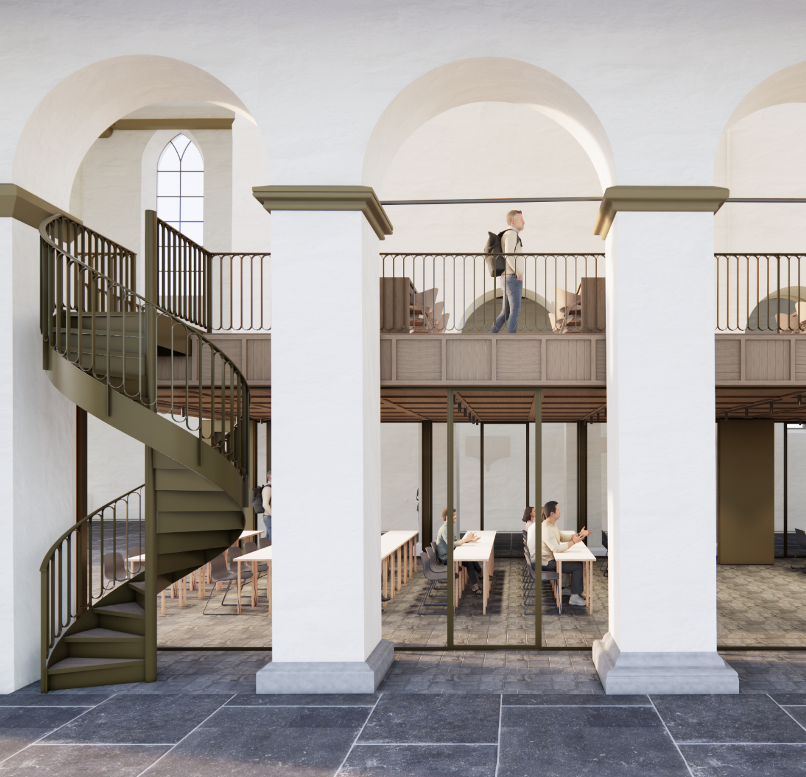
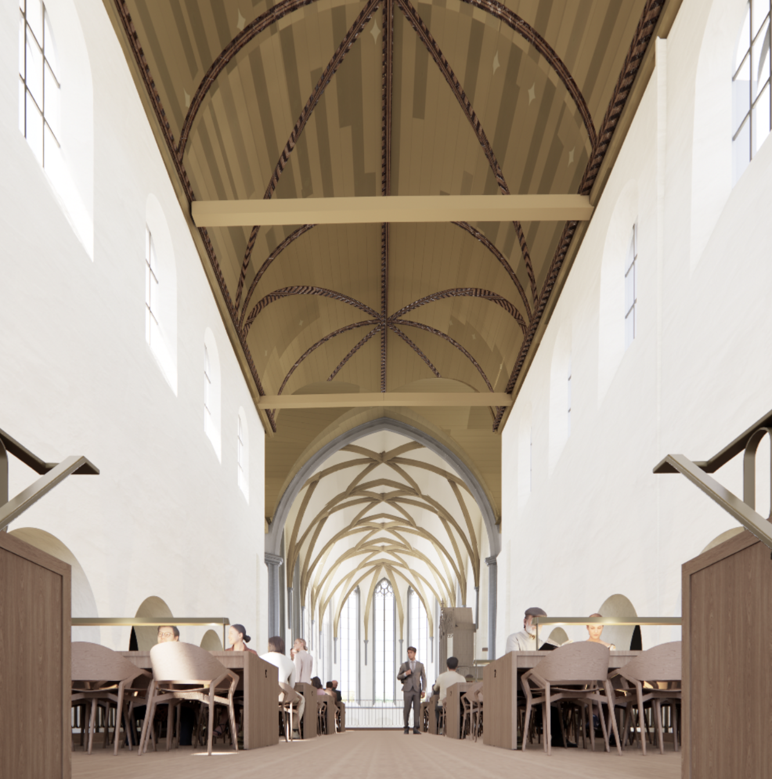
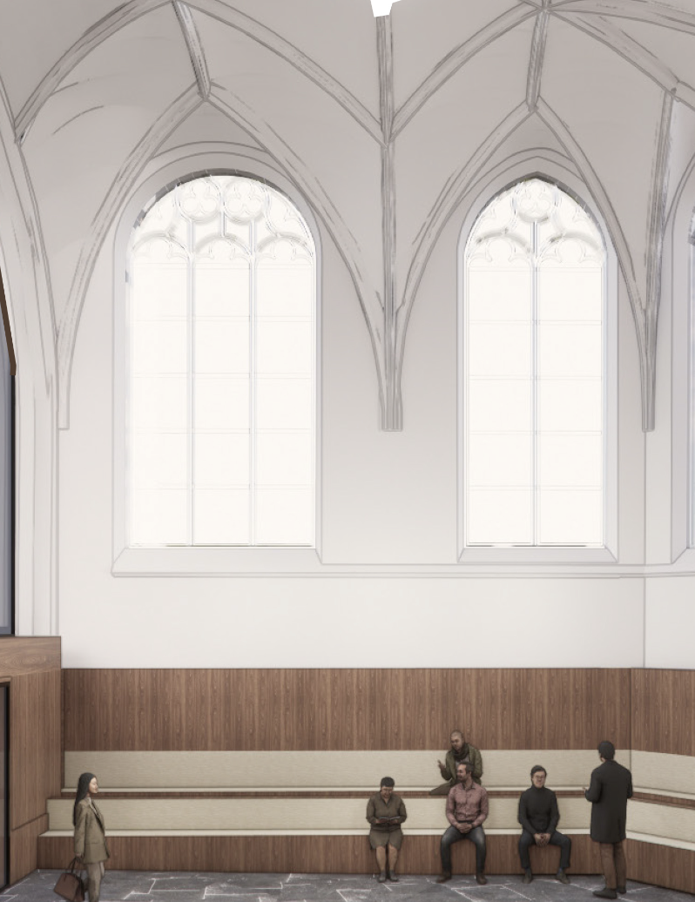
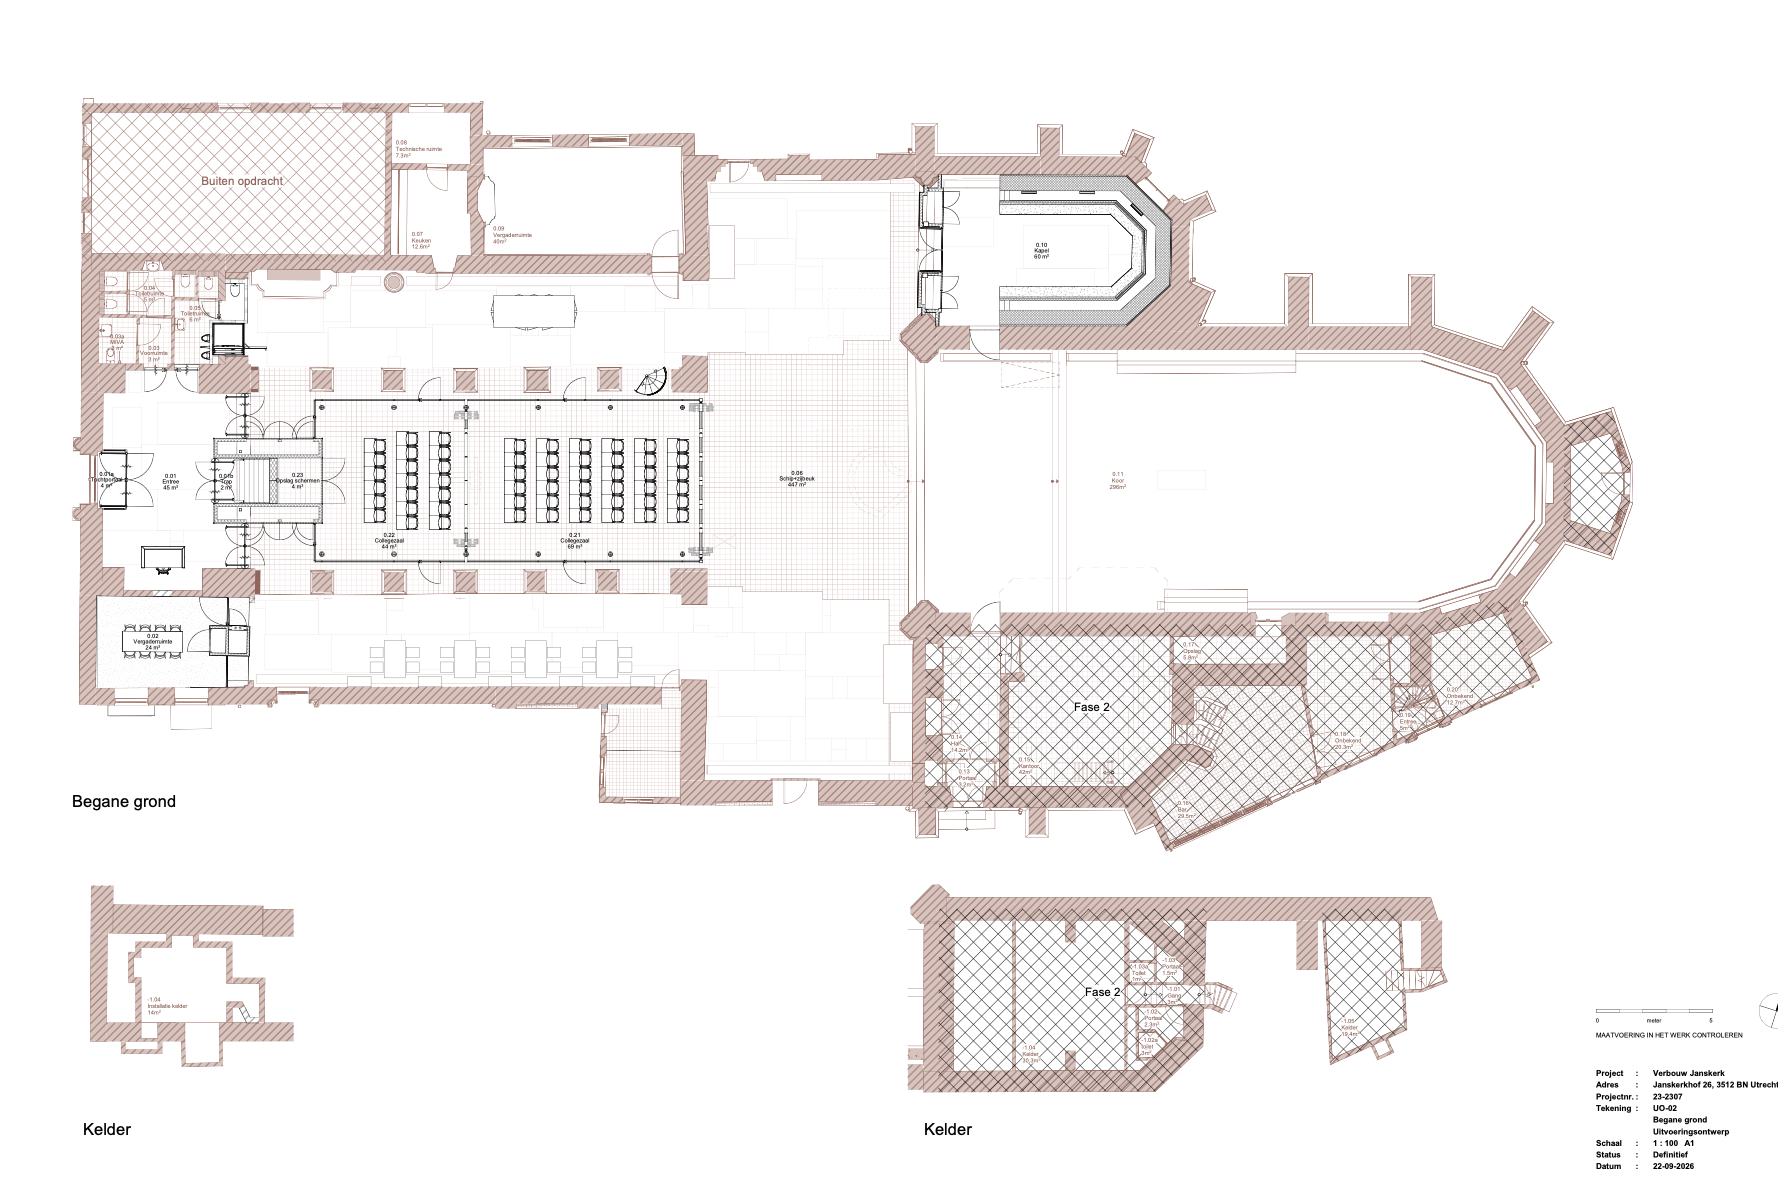
For Van Hoogevest Architecten, this presented a distinctive design challenge: how do you transform a monumental church into a fully functioning educational environment without allowing the new programme to dominate the existing space? Architect and project leader Margaux Platenburg walks along the first floor, pointing out the details required to make this new reality possible: electrical sockets, a wheelchair lift and specially designed movable desks. This is the new ‘study landscape’, where students can prepare for lectures and study for exams.
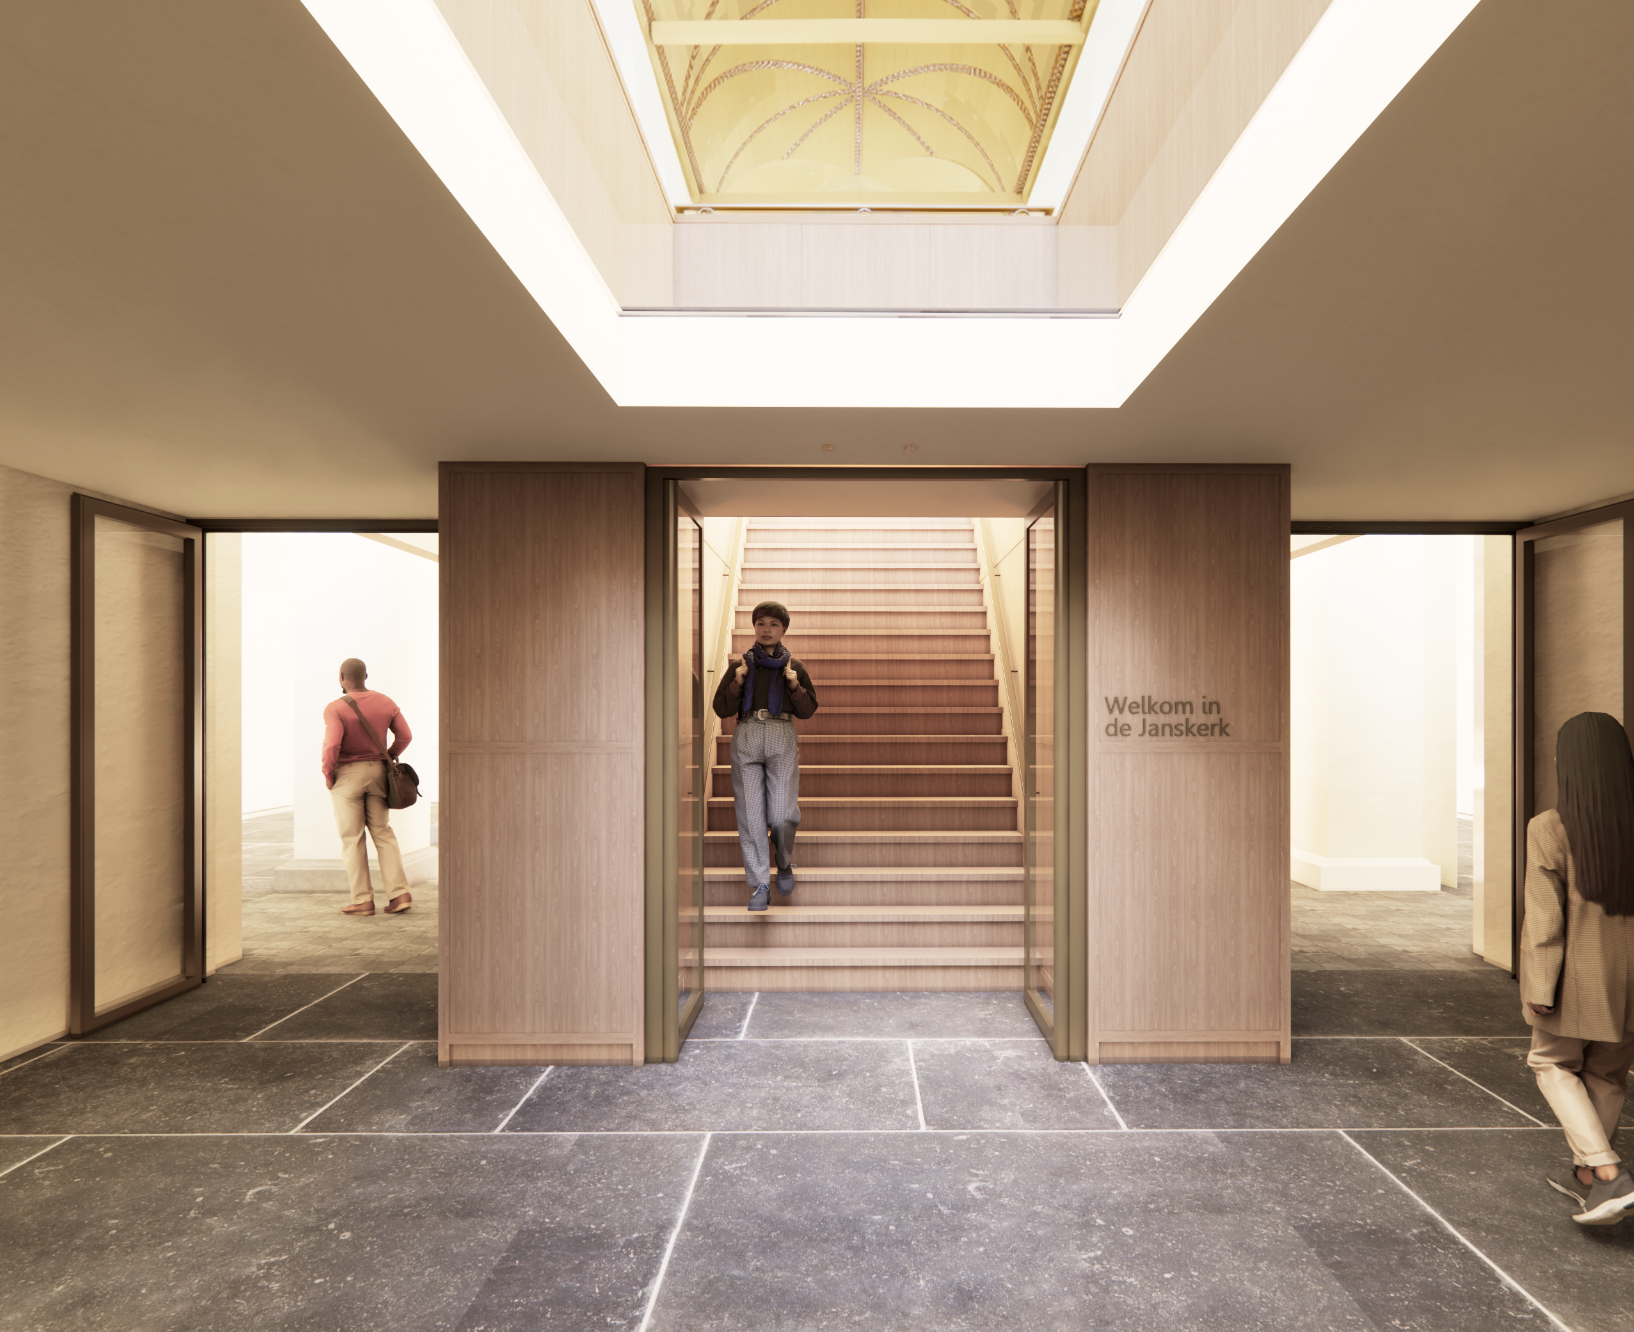
The apparent ease with which the space now functions conceals the complexity of the challenge. An educational building requires comfort, good acoustics, lighting, accessibility, technical installations and sufficient workspaces. A church building almost a thousand years old imposes its own spatial and monumental conditions.
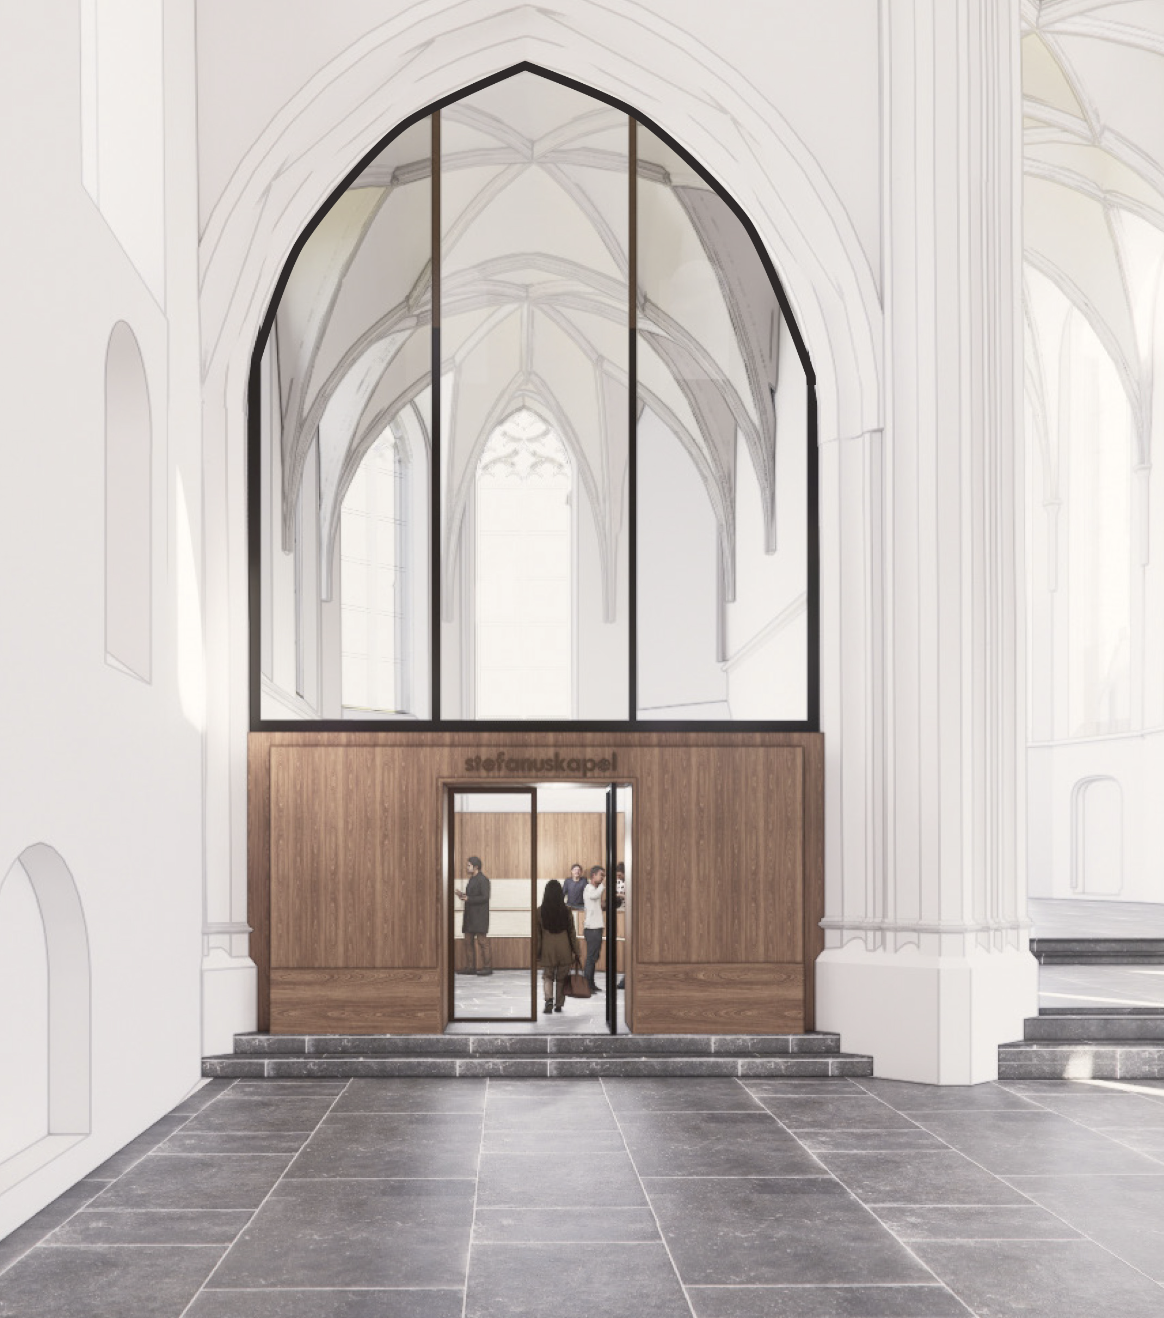
Preserving the long sightlines and distinctive quality of light within the Janskerk was therefore a key design principle. The new insertion was conceived as an independent element, detached from the historic columns, allowing the monumental volume of the church to remain clearly legible.
At the same time, connections were sought with existing religious heritage. Church pews from Renkum, for example, were reused in the cladding of the new insertion. Technical systems have been integrated into the design wherever possible. Installations are concealed within furniture and lecture seating, while the roof structure has been insulated and secondary glazing contributes to improving the building’s energy performance.
“You have to be bold enough to add a new layer to the building, to look towards the future,” says Platenburg. In a building with such a long history, every intervention requires a careful balance between making a visible addition and exercising restraint.
At the same time, this new layer forms part of a much longer history of transformation. Founded in the eleventh century, the Janskerk has undergone numerous changes in both use and form over the centuries. The church survived wars, religious transformations and the devastating storm of 1674. At various points in its history, it also provided accommodation for soldiers and housed a library.
The idea that a historic church must remain unchanged in order to preserve its significance therefore does not entirely reflect its history. Throughout the centuries, the Janskerk has repeatedly adapted to a changing society.
The current transformation adds another chapter. The challenge is not to reconstruct the past, but to accommodate contemporary needs in such a way that different historical layers remain visible and legible alongside one another. Reflecting on the collaboration between architect, lighting designer, furniture maker, carpenter and other specialists, Platenburg describes the project as a Gesamtkunstwerk — a total work of art.
For the PThU, the choice of the Janskerk also carries particular significance. With the church now in use, the university’s new single-campus location in Utrecht is complete. The PThU had previously moved into the neighbouring building at Jansdam 14.
Students now literally share their new environment with a church congregation. During the week, the building is used for teaching and study; on Sundays, the congregation gathers there. During the opening, the opportunity to practise and study theology here, in the heart of Utrecht, was even described by the university as “a gift from above”.
During the same gathering, Minister for Long-term Care, Youth and Sport Mirjam Sterk delivered the second Willibrord Lecture. She reflected on the role of the church and academic theology within society and raised the question of how both might once again become active partners in conversations around contemporary social issues.
In the Janskerk, that idea takes on a spatial form. Church, academia and societal questions quite literally come together under one roof. The transformation therefore also points towards one possible approach to the future of religious heritage. Preservation does not necessarily mean conserving a building unchanged, just as giving it a new future does not automatically require its original function to disappear. Sometimes, that future can be found in combining functions that have the potential to reinforce one another.
After nearly a thousand years, the Janskerk thus remains what it has always been, in different forms: a place where people come together, search, learn and make sense of the world around them.
This article was written for VHA and Erfgoedstem.
Client: Protestant Theological University (PThU)
Architect: Van Hoogevest Architecten
In collaboration with: Protestant Church in the Netherlands, DODUVA Development and Consultancy, Municipality of Utrecht, Protestant Congregation Utrecht, Janskerk Utrecht, Cultural Heritage Agency of the Netherlands, Utrecht Environmental Quality Committee, iKAABEE, DWA, Jurriëns, Putman, Kalkhoven Elektrotechniek, VDKL Interieurarchitectuur, Merosch, Jan Bril, Deltalight and Haklander Interieurbouw.
Article for Erfgoedstem on the recently completed renovation of the nearly 1,000-year-old Janskerk and its pioneering shared use by church and university.
Article for PAN Amsterdam on the stories, objects and collections coming together at the fair’s 39th edition.
Article for Architectenweb on Van Hoogevest Architecten’s restoration of Utrecht’s historic Magazijn De Zon, revealing 175 years of architectural layers