

Article for Architectenweb on Van Hoogevest Architecten’s restoration of Utrecht’s historic Magazijn De Zon, revealing 175 years of architectural layers


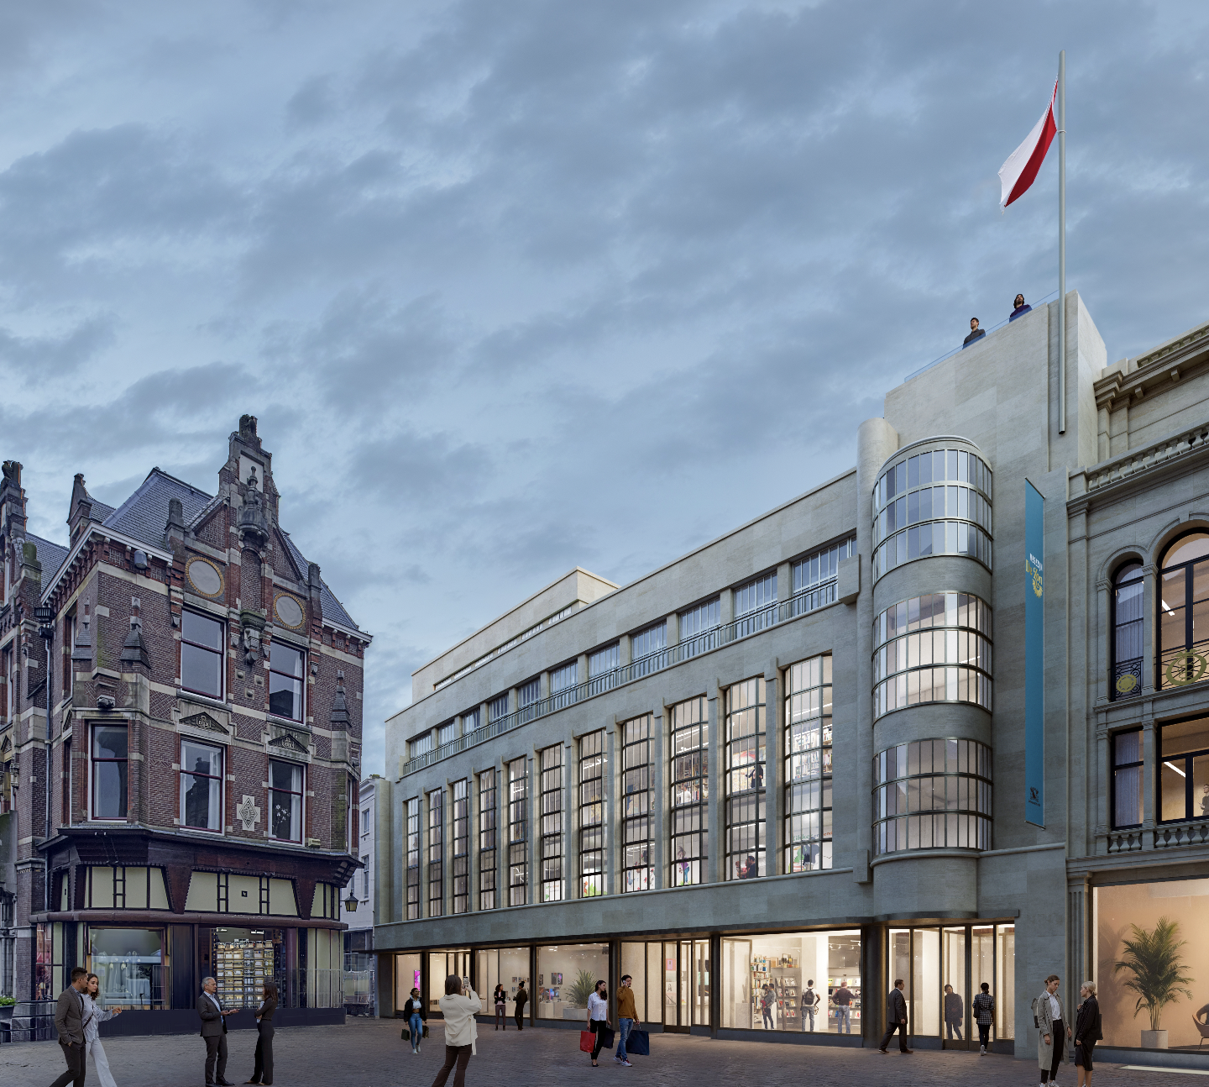
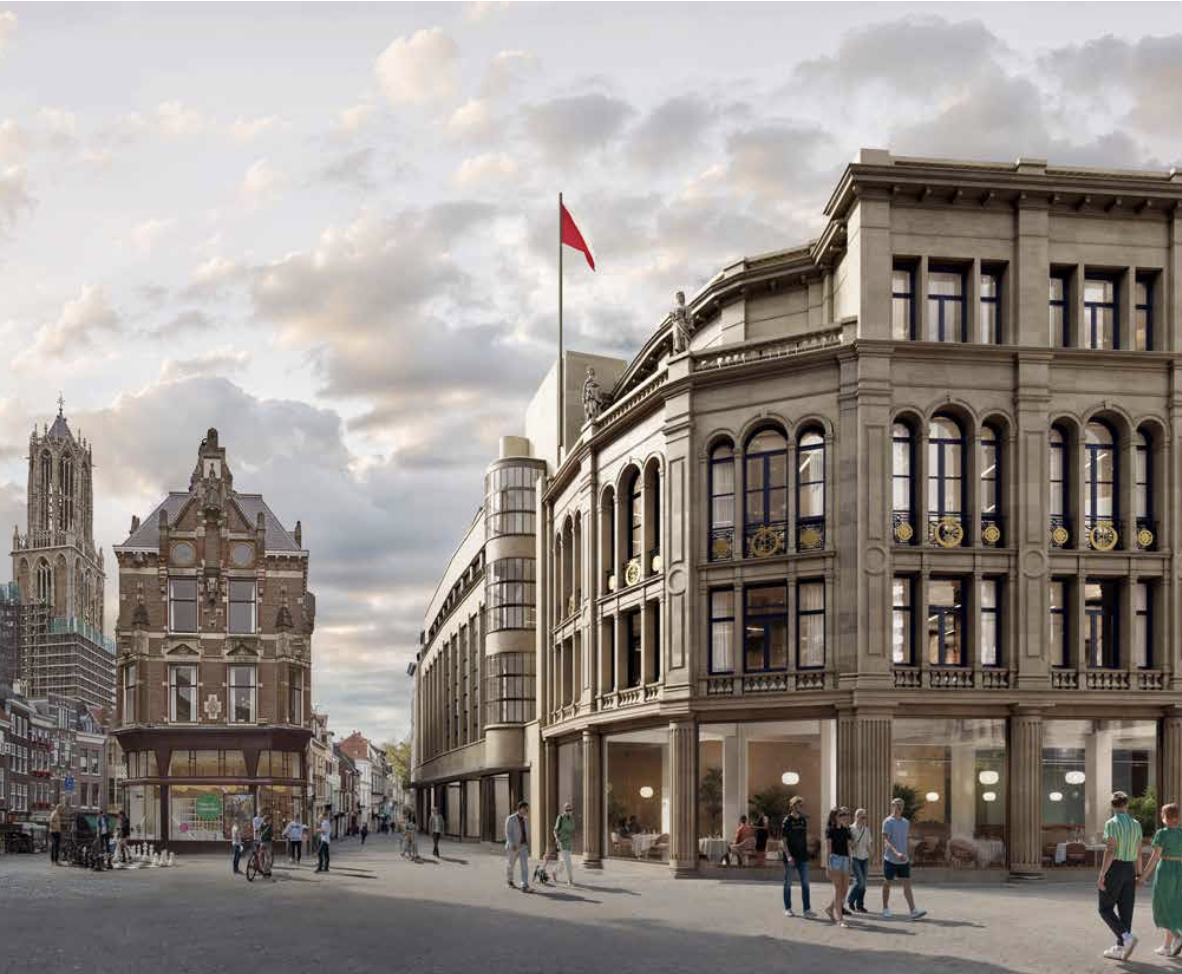
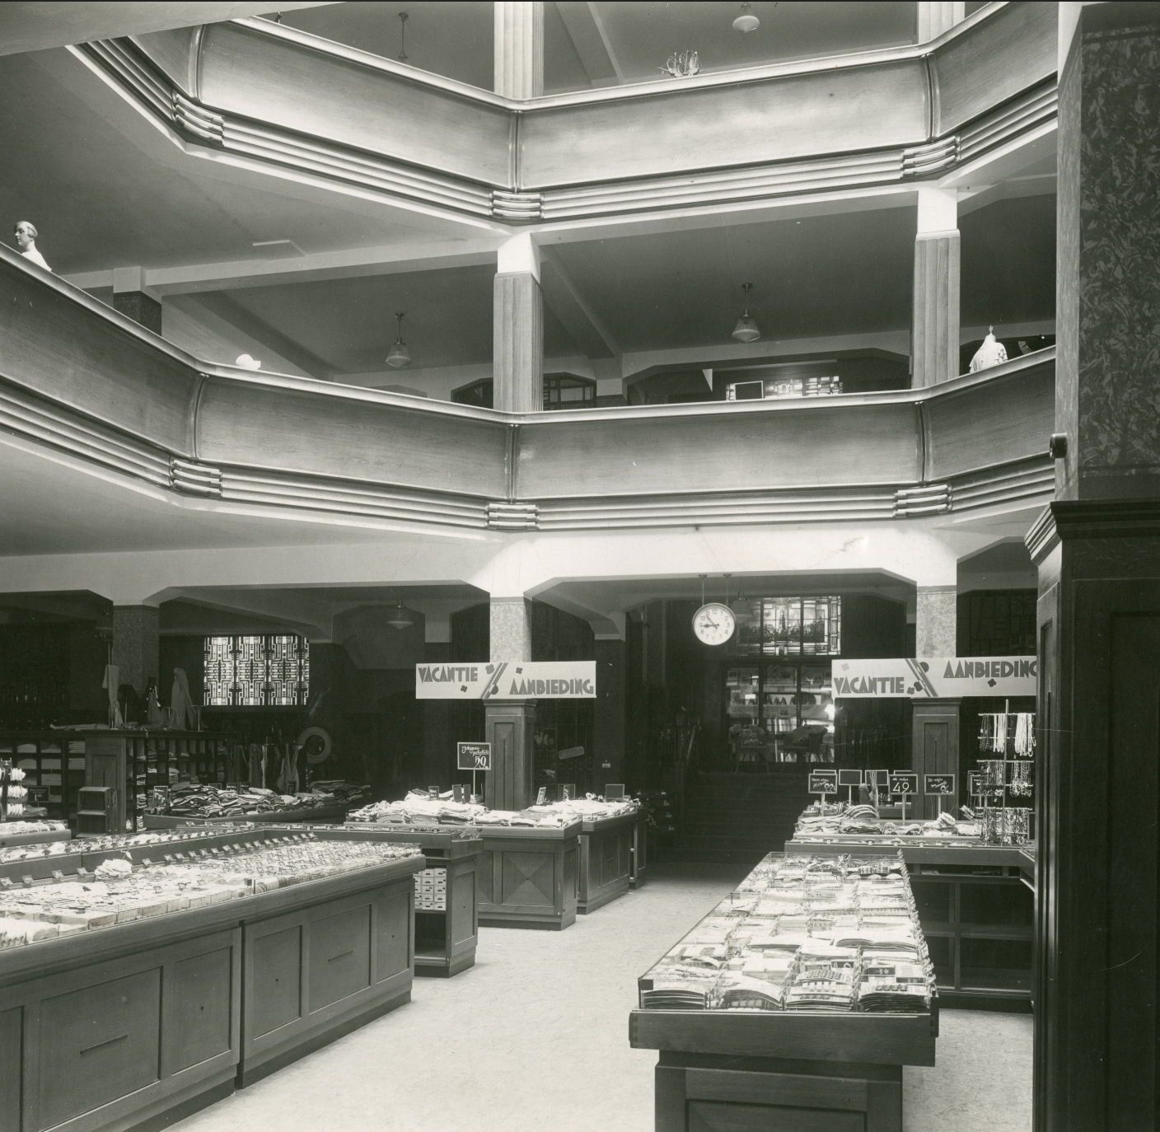
Every city has historic buildings that hold a particular place in its collective memory. Magazijn De Zon — situated at the corner of Oudegracht, Stadhuisbrug and Choorstraat — is one of them. More than 700 Utrecht residents were involved in the redevelopment of the listed monument. The ideas and wishes that emerged from this participation process informed both the plans and the decision to give the building a social and cultural purpose.
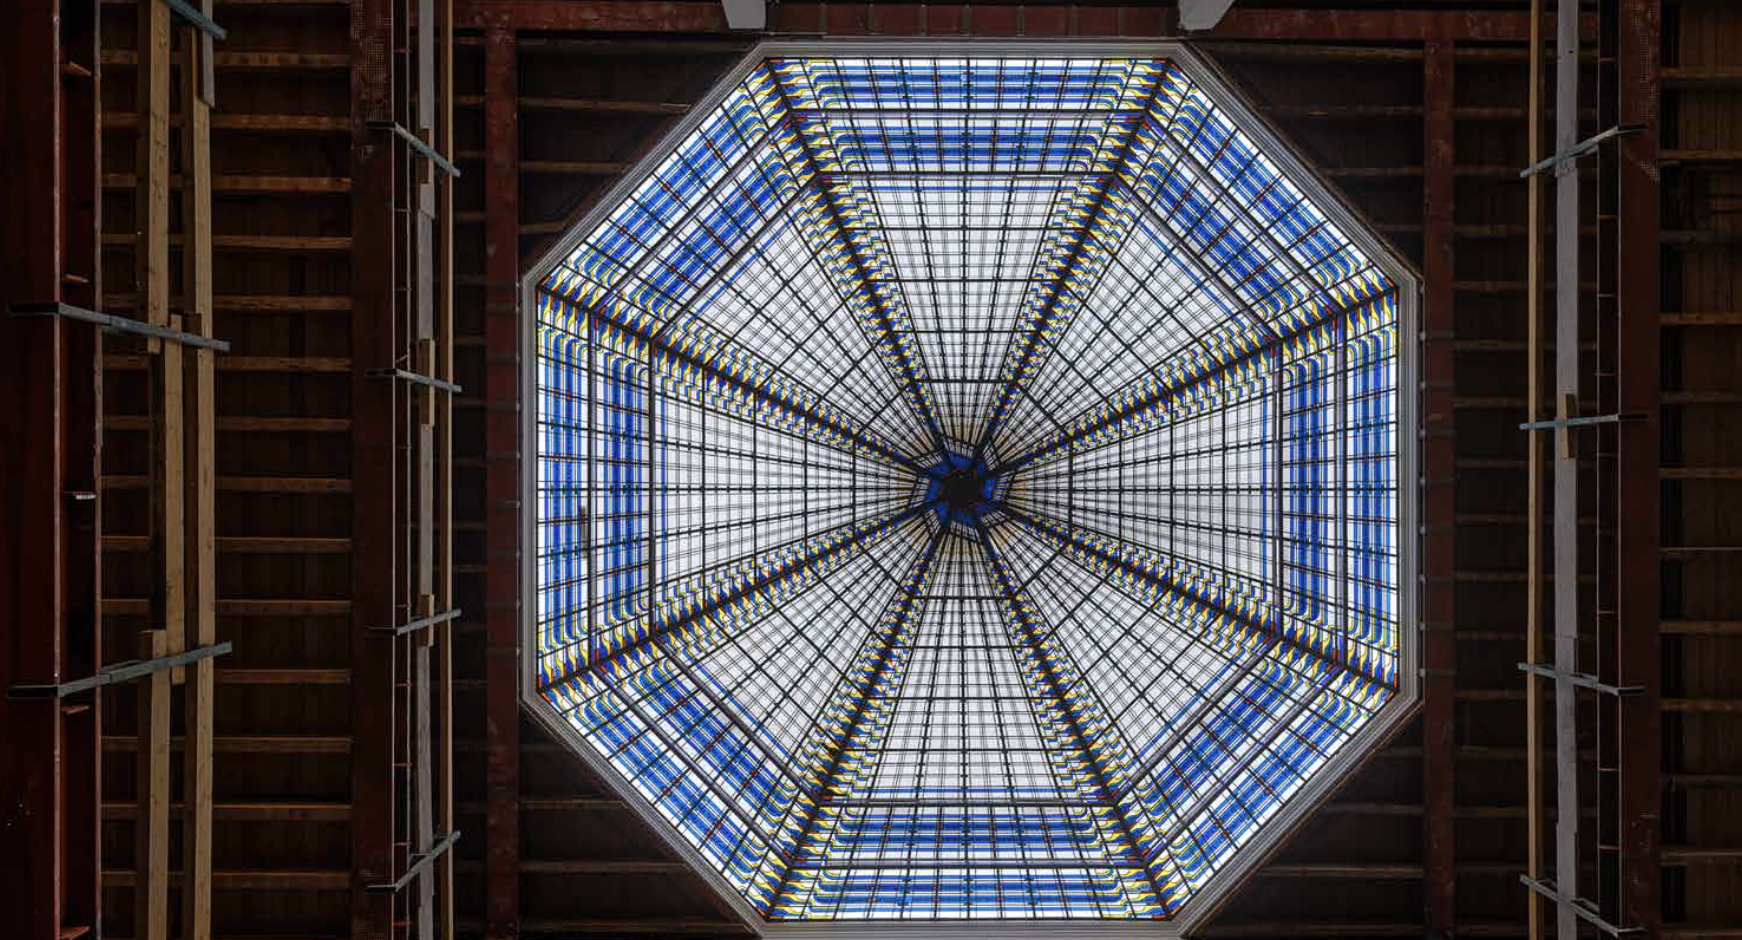
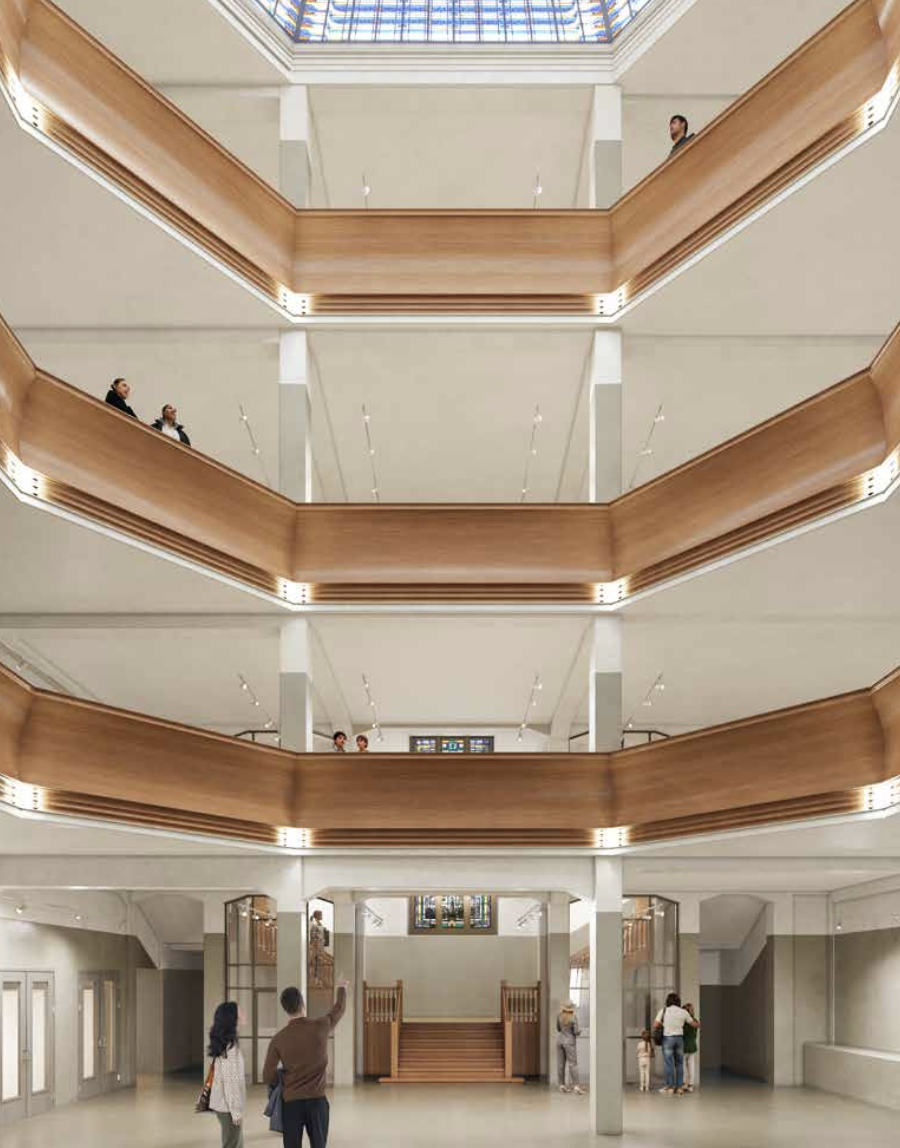
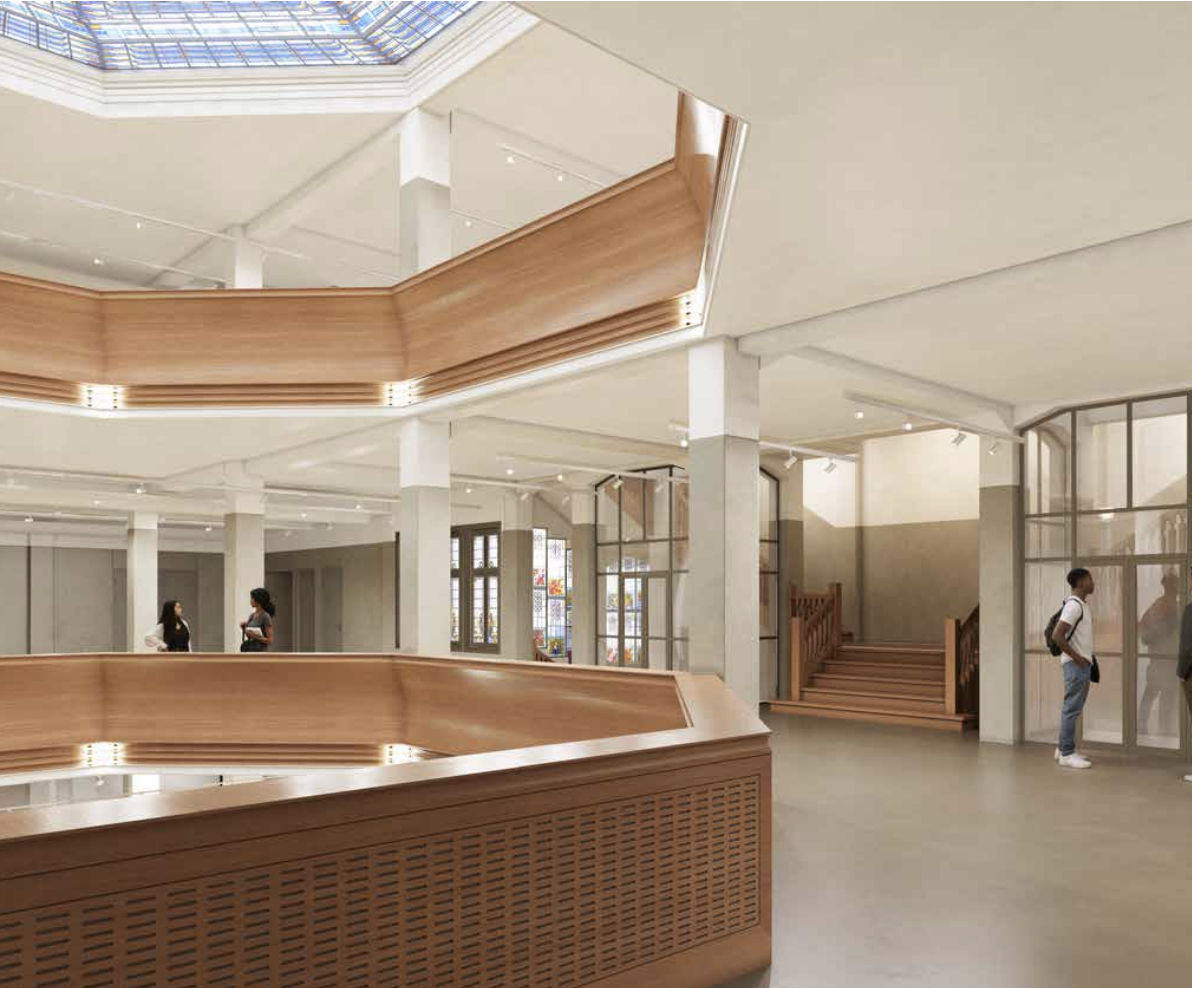
This process led to the decision to redevelop, restore and sustainably upgrade Magazijn De Zon. Inside, its characteristic octagonal atrium will be reinstated, while outside, the historic façade will be restored, including its original colour scheme. At the end of 2027 or beginning of 2028, the monument will reopen as the Literature Museum / Children’s Book Museum, with retail spaces along Oudegracht and Choorstraat.
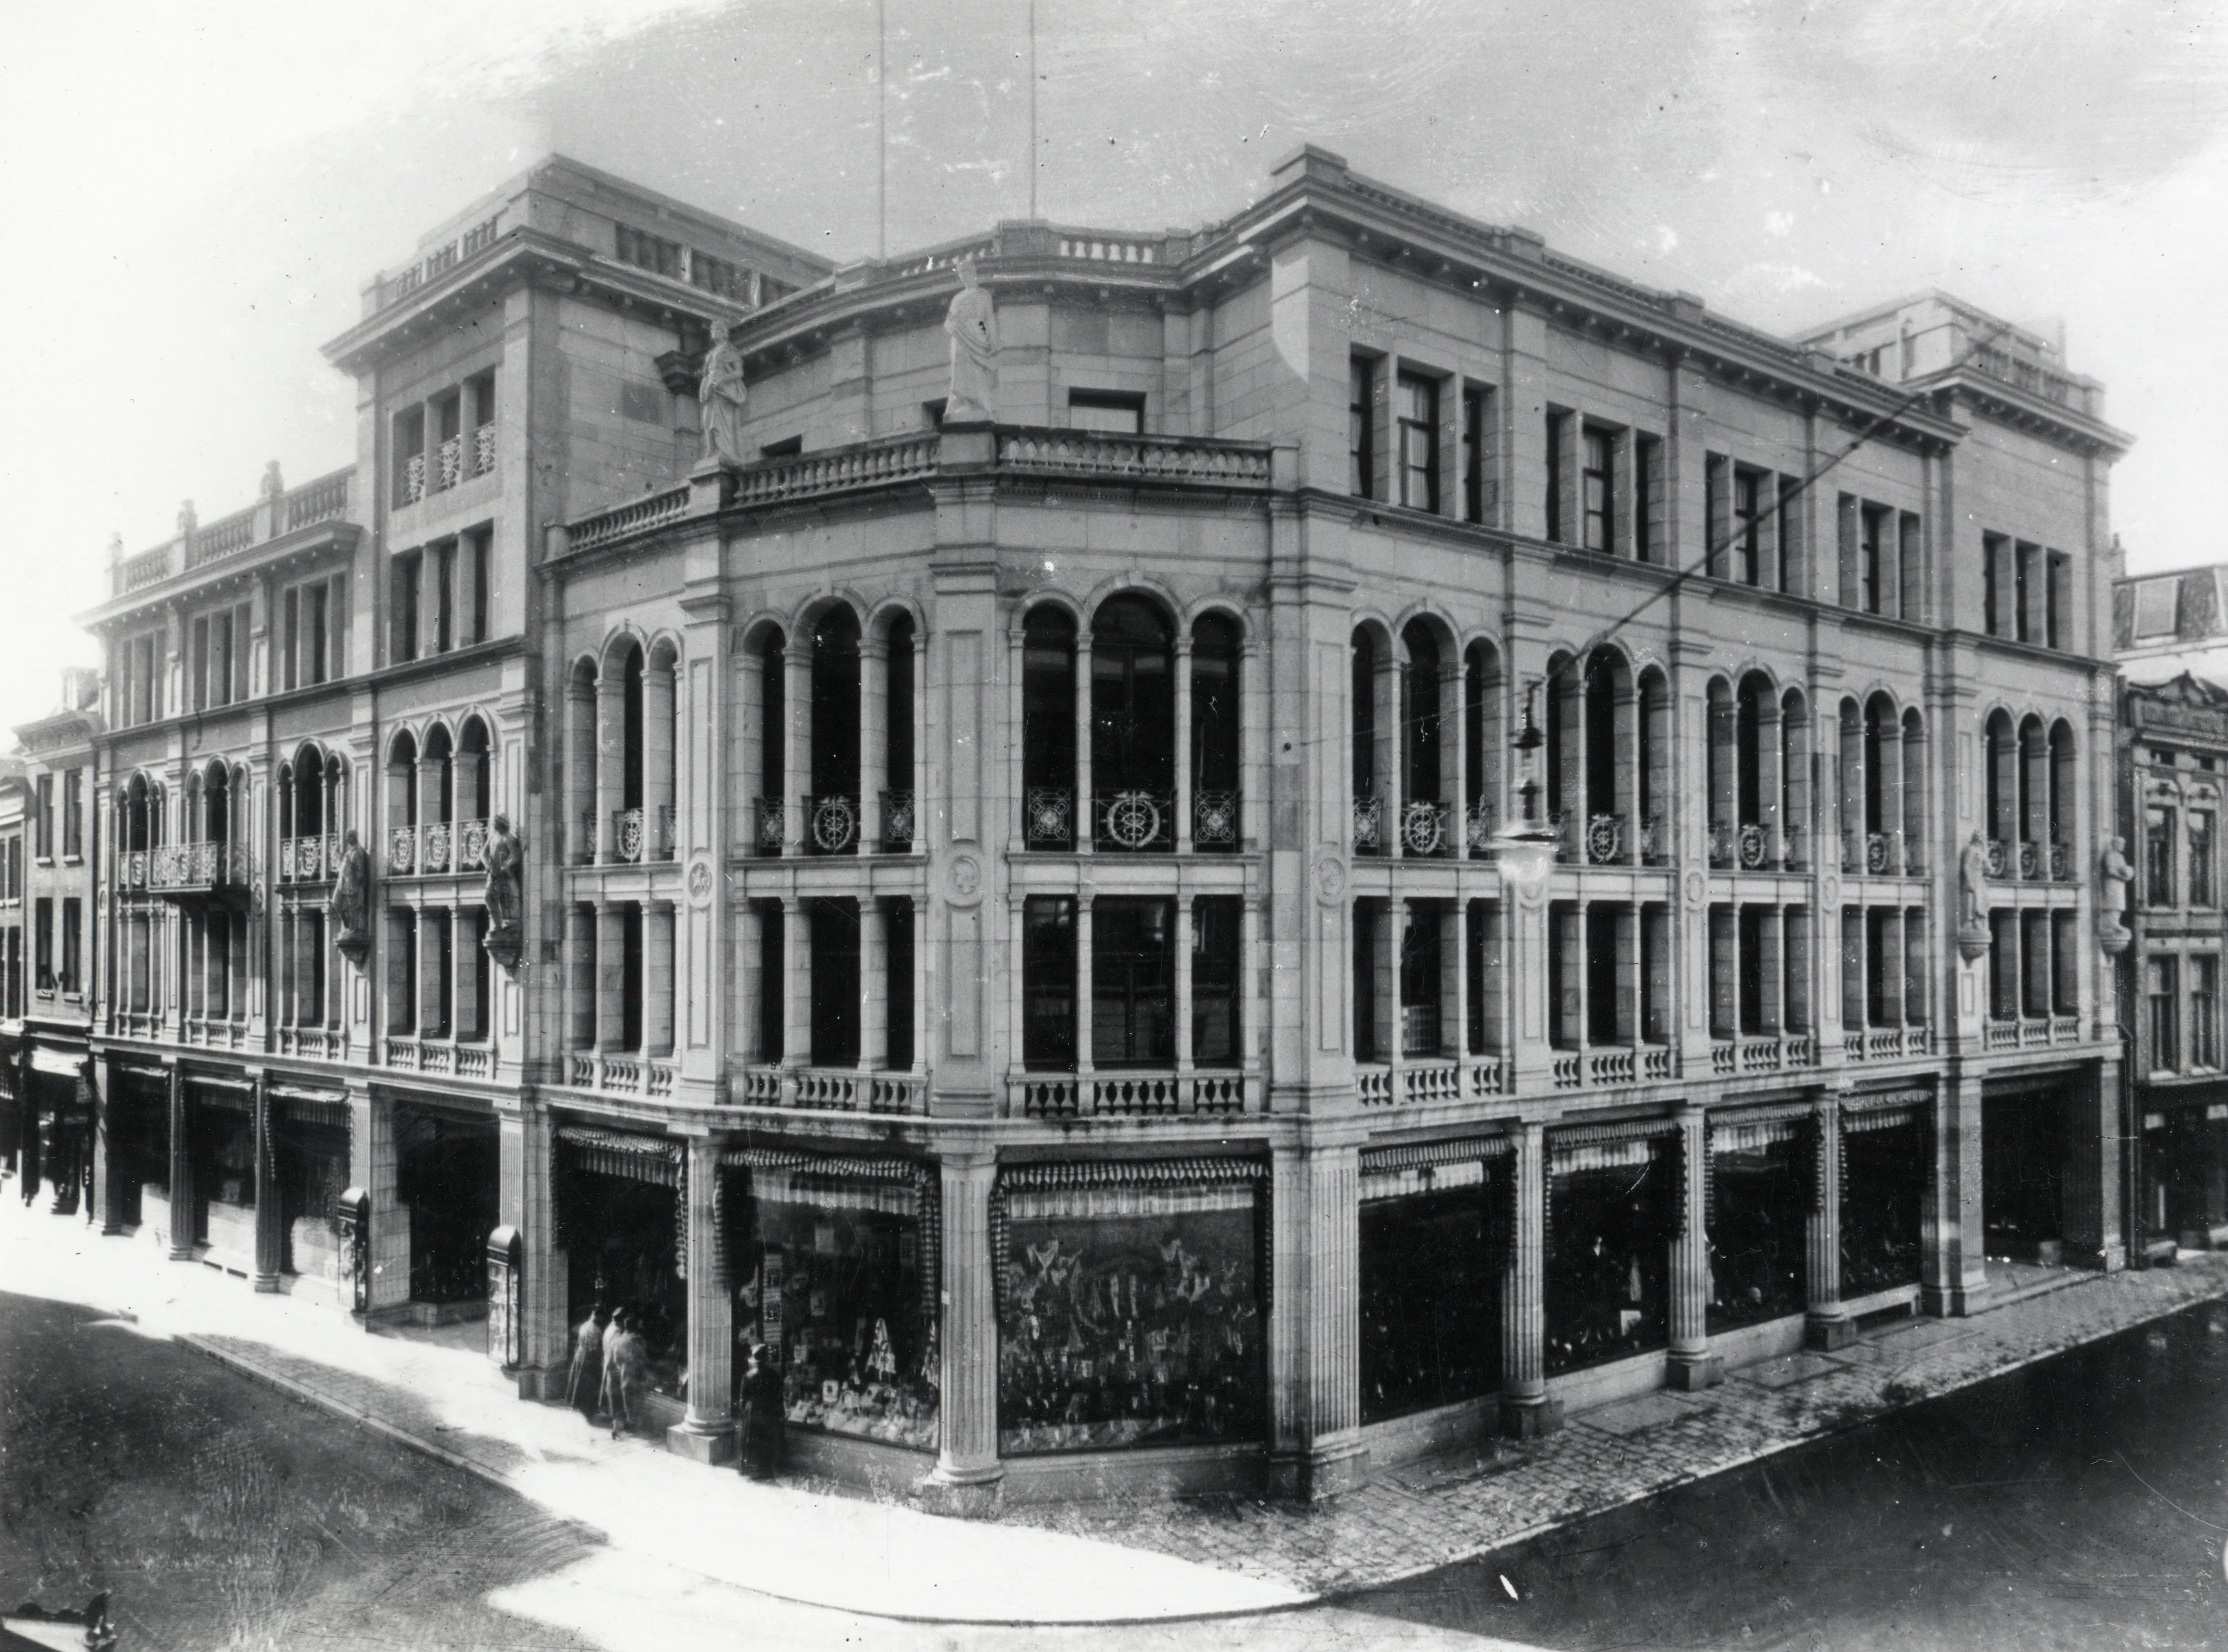
The history of the present building dates back to 1850, when a building designed by C. Kramm was constructed on Stadhuisbrug for the textile business known as Magazijn De Zon. Under Willem Vroom and Anton Dreesmann, the property subsequently expanded in several phases into one of Utrecht’s first major department stores. Between 1903 and 1924, architect Houtzagers extended the building several times. The final and largest expansion, towards the Oudegracht, combined a neoclassical façade with what was then an innovative concrete structural frame, making large, open retail floors possible.
Ten years later, in 1932, Vroom & Dreesmann’s in-house architect J. Kuyt added a new wing with a more modern façade influenced by the Amsterdam School and New Objectivity. The original design was modified at the request of Utrecht’s architectural review committee, allowing the extension to present itself as distinctly contemporary along Choorstraat.
The complex gradually developed into an imposing landmark in Utrecht’s historic city centre, with approximately 8,650 square metres of floor space across five levels. Although the façades reflect different architectural styles, their shared use of sandstone creates a coherent whole.
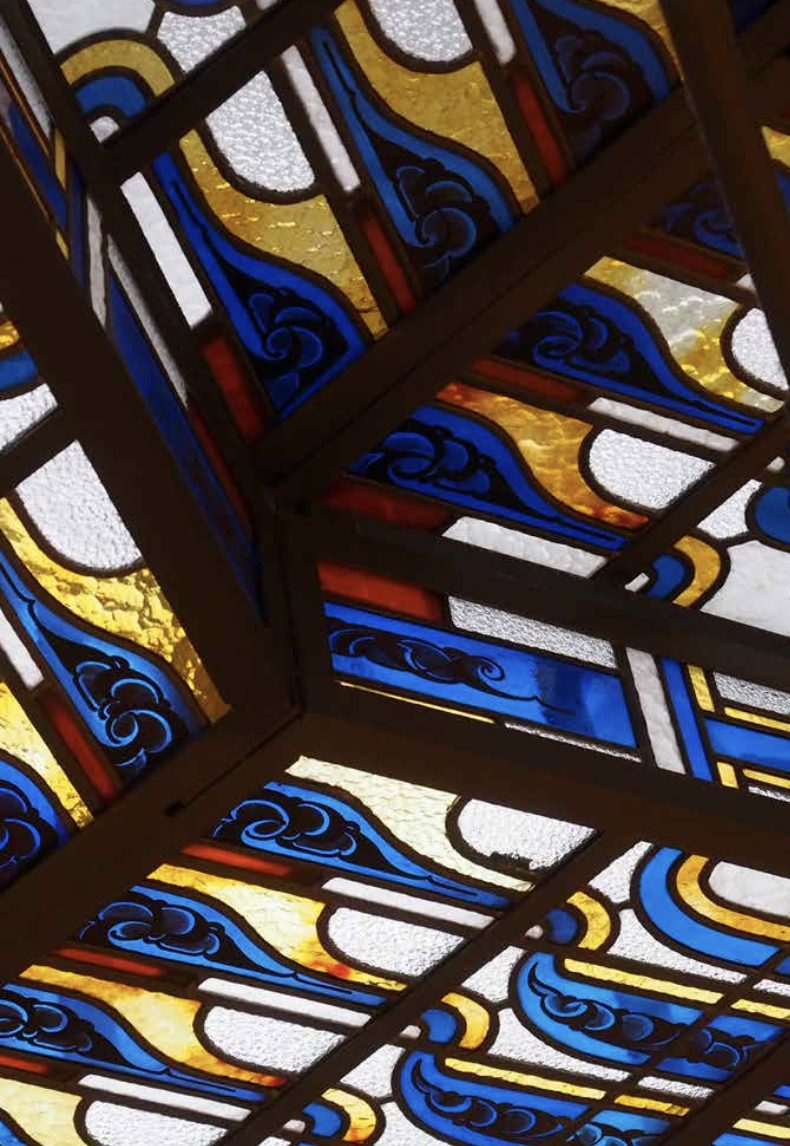
Inside, Kuyt combined three separate atriums into one large octagonal void in 1932, crowned by an equally octagonal stained-glass skylight. A generous staircase was connected to the atrium. In the oak balustrades surrounding the void, Kuyt continued Houtzagers’ earlier use of timber for elements such as the cladding of the concrete columns. From then on, the atrium and staircase together formed the heart of the department store. Daylight entered deep into the building through the skylight, while the atrium and staircase naturally guided visitors between the different floors.
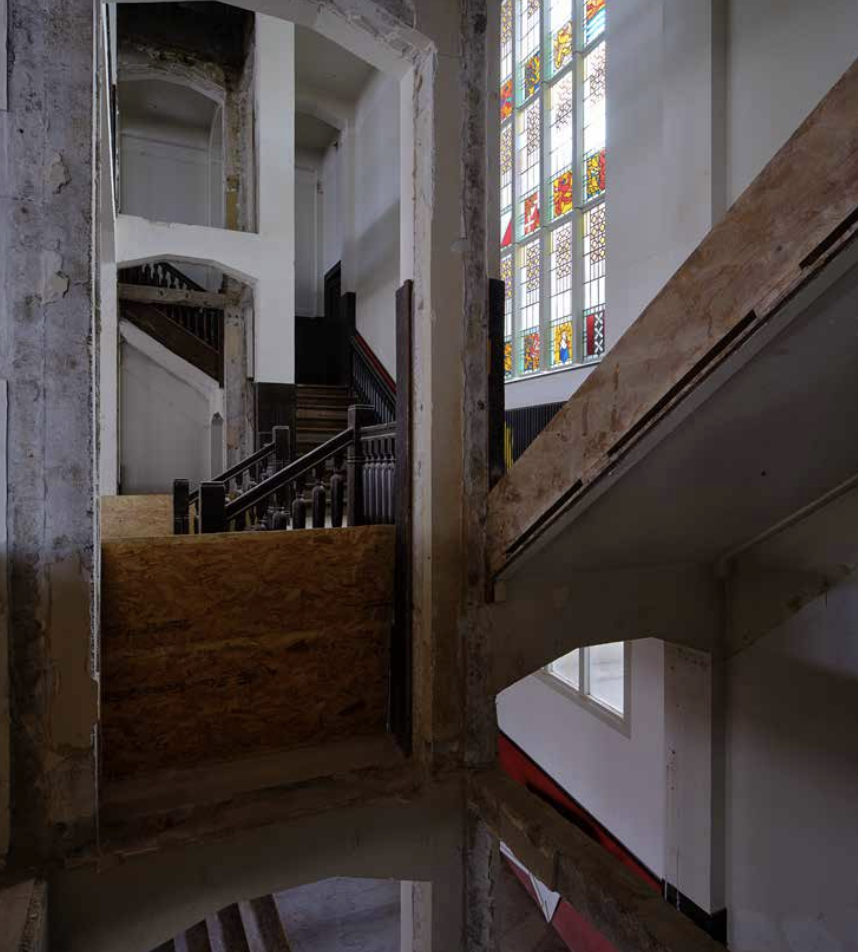
When Vroom & Dreesmann left the building in 1973, it lost its function as a department store. During its subsequent use as Utrecht’s central public library, with Broese bookshop and design store Mobach at street level, the building underwent a series of alterations. The atrium was closed off and later reshaped into a rectangle, balustrades and stained-glass elements were relocated or sold, and the entrance was modified several times.
In Van Hoogevest Architecten’s design approach, restoration, adaptive reuse and sustainability go hand in hand. New functions are introduced in ways that allow the monument’s historical layers to remain visible. By removing later additions of limited significance, the different phases in the building’s development can once again be read and understood. In doing so, the history of Magazijn De Zon becomes tangible again.
Because the spatial structure of the former department store lends itself particularly well to its new museum function, the restoration allows the atrium to be reinstated in its original octagonal form, together with the octagonal skylight with coloured stained glass above it.
The staircase will also be restored, including its original stained-glass panels and balustrades. Their return is a remarkable example of how elements of a lost interior can find their way back into the building. After disappearing from the property, they were rediscovered at an antiques dealer in 2007 by employees of the Municipality of Utrecht’s heritage department and subsequently acquired. Almost twenty years later, the restoration will return them to the place for which they were originally designed.
As part of the reconstruction of the atrium, Van Hoogevest Architecten has redesigned the oak balustrade, restoring the original relationship between the staircase, atrium and skylight. In Kuyt’s staircase, the walls had been plastered over during later alterations, largely obscuring their original character. The restoration will reveal the historic tilework once again, reinstating the heritage value of the space.
Where visitors were once guided through the departments of the store, they will soon move through a museum centred on stories, literature and illustration. The spatial architecture that formed one of the defining qualities of the original department store will therefore once again guide people through the building, much as it did when it was first designed.
During work in the basement, beneath the concrete floor, a stone façade ornament dating from around 1900 was discovered. The substantial stone features a circular relief depicting a coiled snake against a ‘golden’ background. It will be given a prominent and visible place within the restored building.
Work on the historic wharf and street cellars also led to several discoveries. At the corner of Oudegracht and Stadhuisbrug, a wharf cellar dating back to the fourteenth or fifteenth century was uncovered. It was probably part of the medieval network of wharf cellars along the Oudegracht, where goods could be delivered and stored directly from the water. Along Choorstraat, half of another wharf cellar had been bricked up; this cellar has now been made accessible again.
Archaeological borehole investigations in the cellars also revealed a former river channel: an old watercourse that had gradually silted up, probably dating from the early Middle Ages. Traces of late-medieval habitation were found as well, together with a fragment of a Roman drinking vessel.
These discoveries show that the history of the site extends centuries beyond its nineteenth- and twentieth-century life as a department store, further highlighting the historical layers embedded within the monument.
Making the monument more sustainable requires a tailored approach. The project follows the DuMo methodology for sustainable heritage conservation, in which each intervention seeks an appropriate balance between improving environmental performance and preserving monumental value.
Original window frames are being retained and restored and fitted with new heritage glazing. The large steel windows on the third floor require additional measures to improve energy performance and will therefore also receive secondary glazing. Where original window frames had already been removed in the past, as in Kuyt’s south façade, contemporary timber-aluminium frames with solar shading have been introduced.
The approach therefore differs from one section of the building to another, from façade to façade and even from window to window. This makes it possible to improve the building’s environmental performance without compromising its monumental qualities. Heat pumps and an aquifer thermal energy storage system will also be installed in the basement and in a rooftop plant room, concealed from view behind screening. In this way, the technical installations are integrated without affecting the historic appearance of the listed monument.
Through its restoration, sustainable upgrade and redesign, Magazijn De Zon is gaining a new cultural and commercial purpose. At the same time, its different construction phases, distinctive interior elements and archaeological traces are being made visible once more. What is preserved, therefore, is not only the building itself, but also the story of the different periods in which it has repeatedly taken on new meaning.
This article was written voor VHA and platform Architectenweb. iVan Hoogevest Architecten is designing the restoration of Magazijn De Zon on behalf of the Municipality of Utrecht and the Literature Museum / Children’s Book Museum. Consultants involved include DWA, De Prouw, Fabelis, Spiering, Nexton, Beersnielsen and Soda. The restoration is being carried out by Burgy.
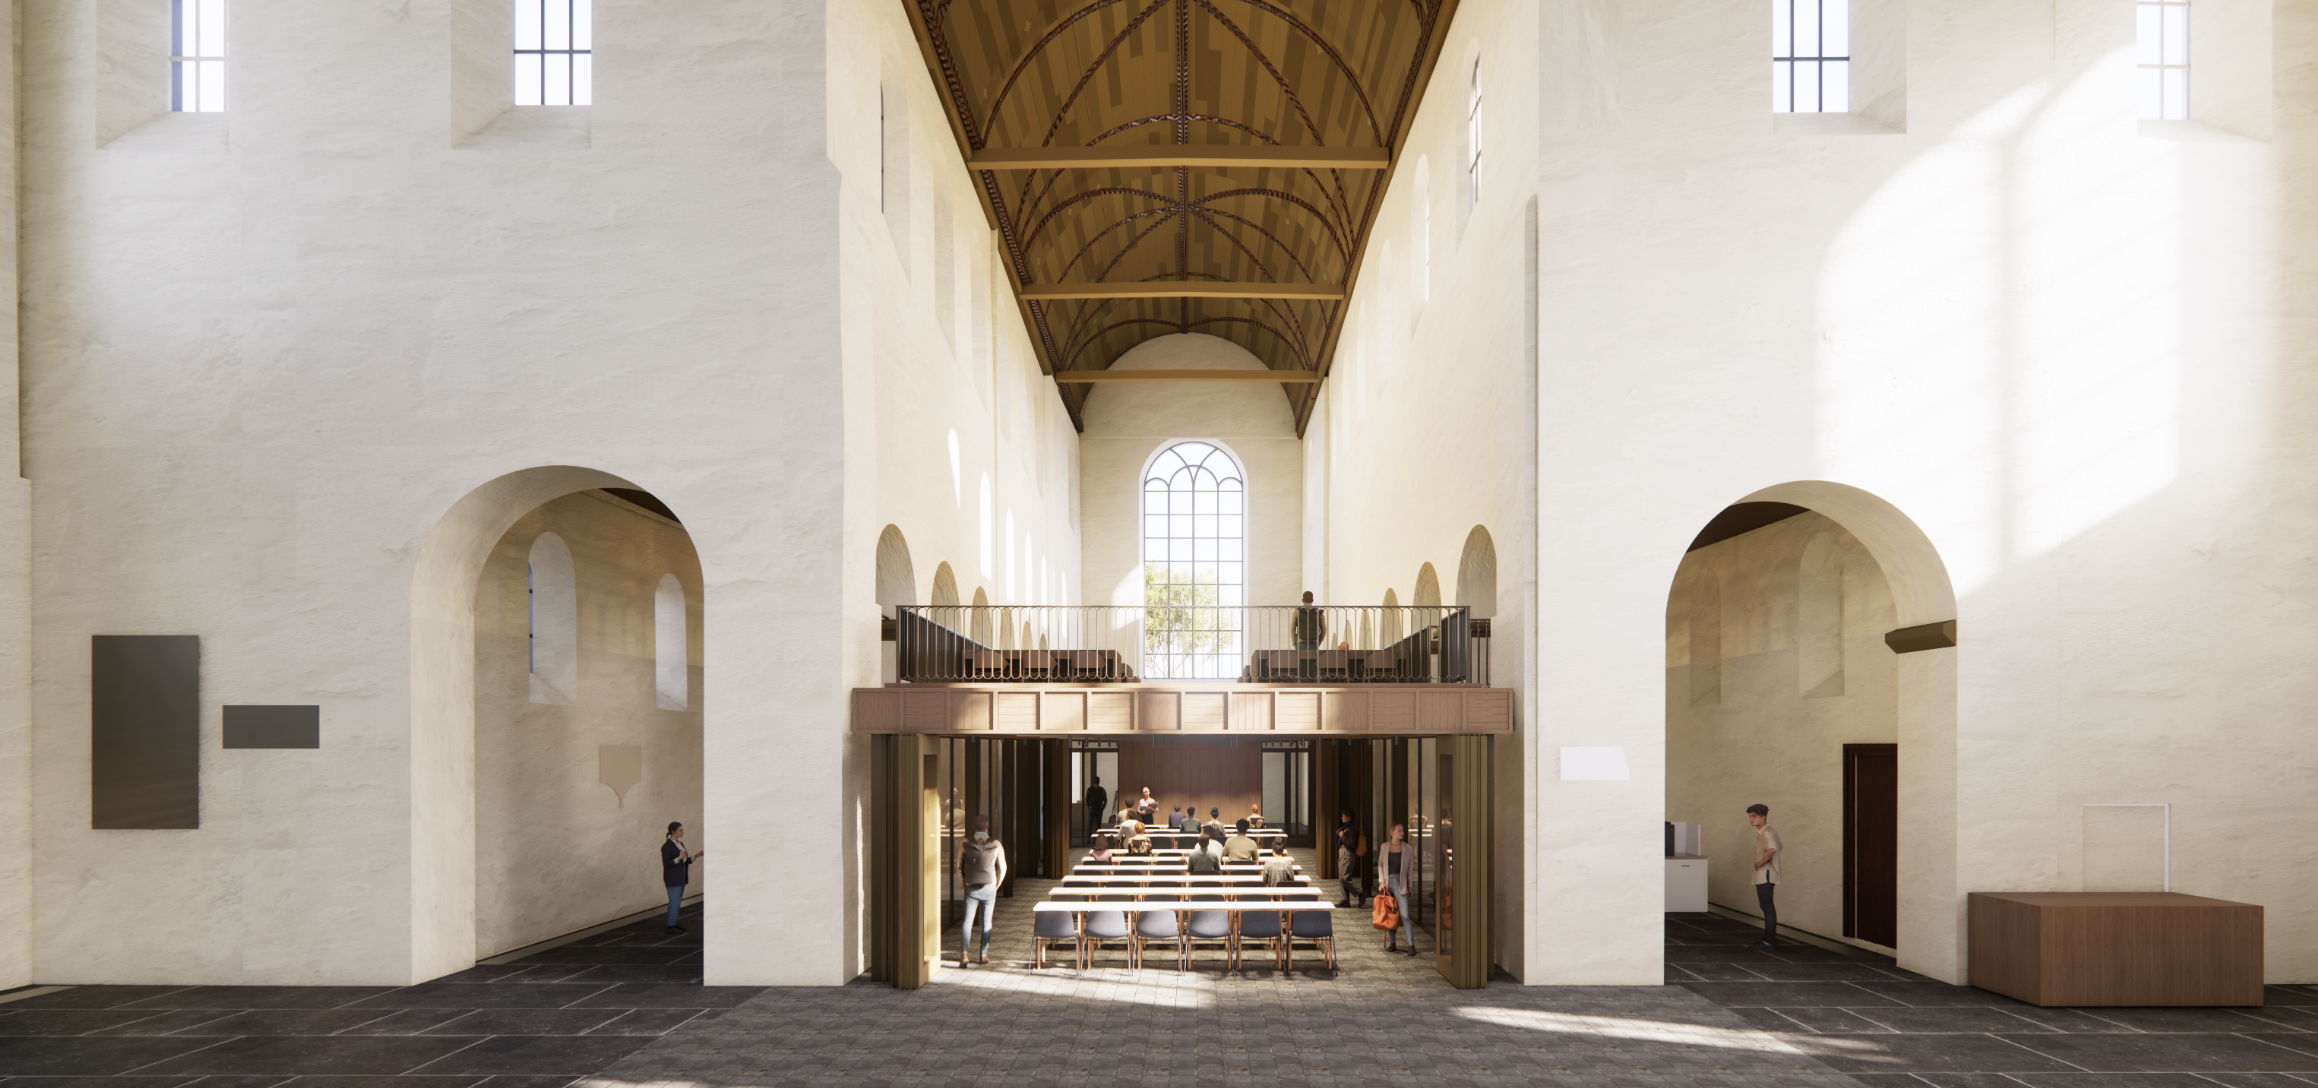
Article for Erfgoedstem on the recently completed renovation of the nearly 1,000-year-old Janskerk and its pioneering shared use by church and university.
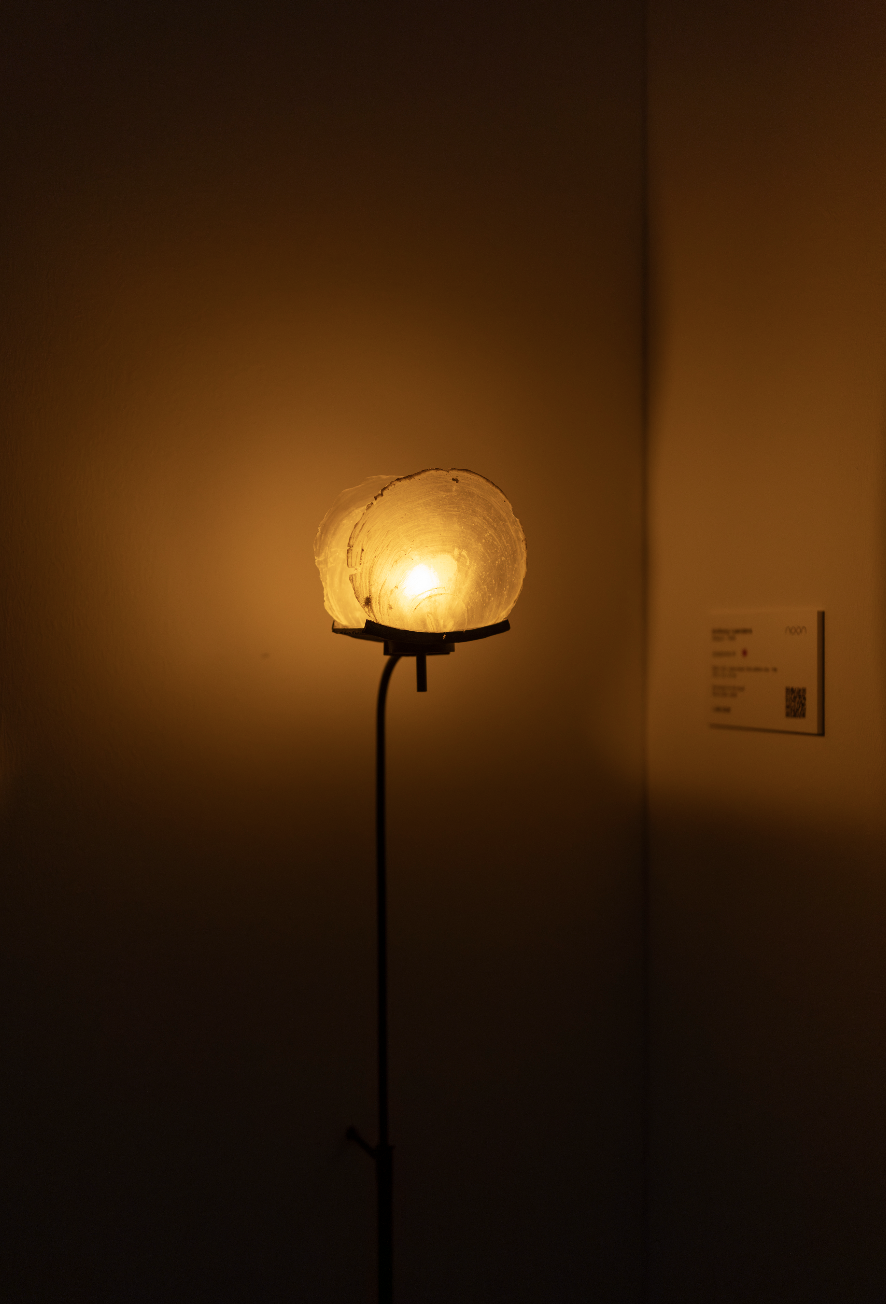
Article for PAN Amsterdam on the stories, objects and collections coming together at the fair’s 39th edition.
Article for Architectenweb on Van Hoogevest Architecten’s restoration of Utrecht’s historic Magazijn De Zon, revealing 175 years of architectural layers